One home, step by step
From the original drawing to a design you can discuss and refine.
Owner-authorized drawings and design visualizations, shared as a design-stage example.
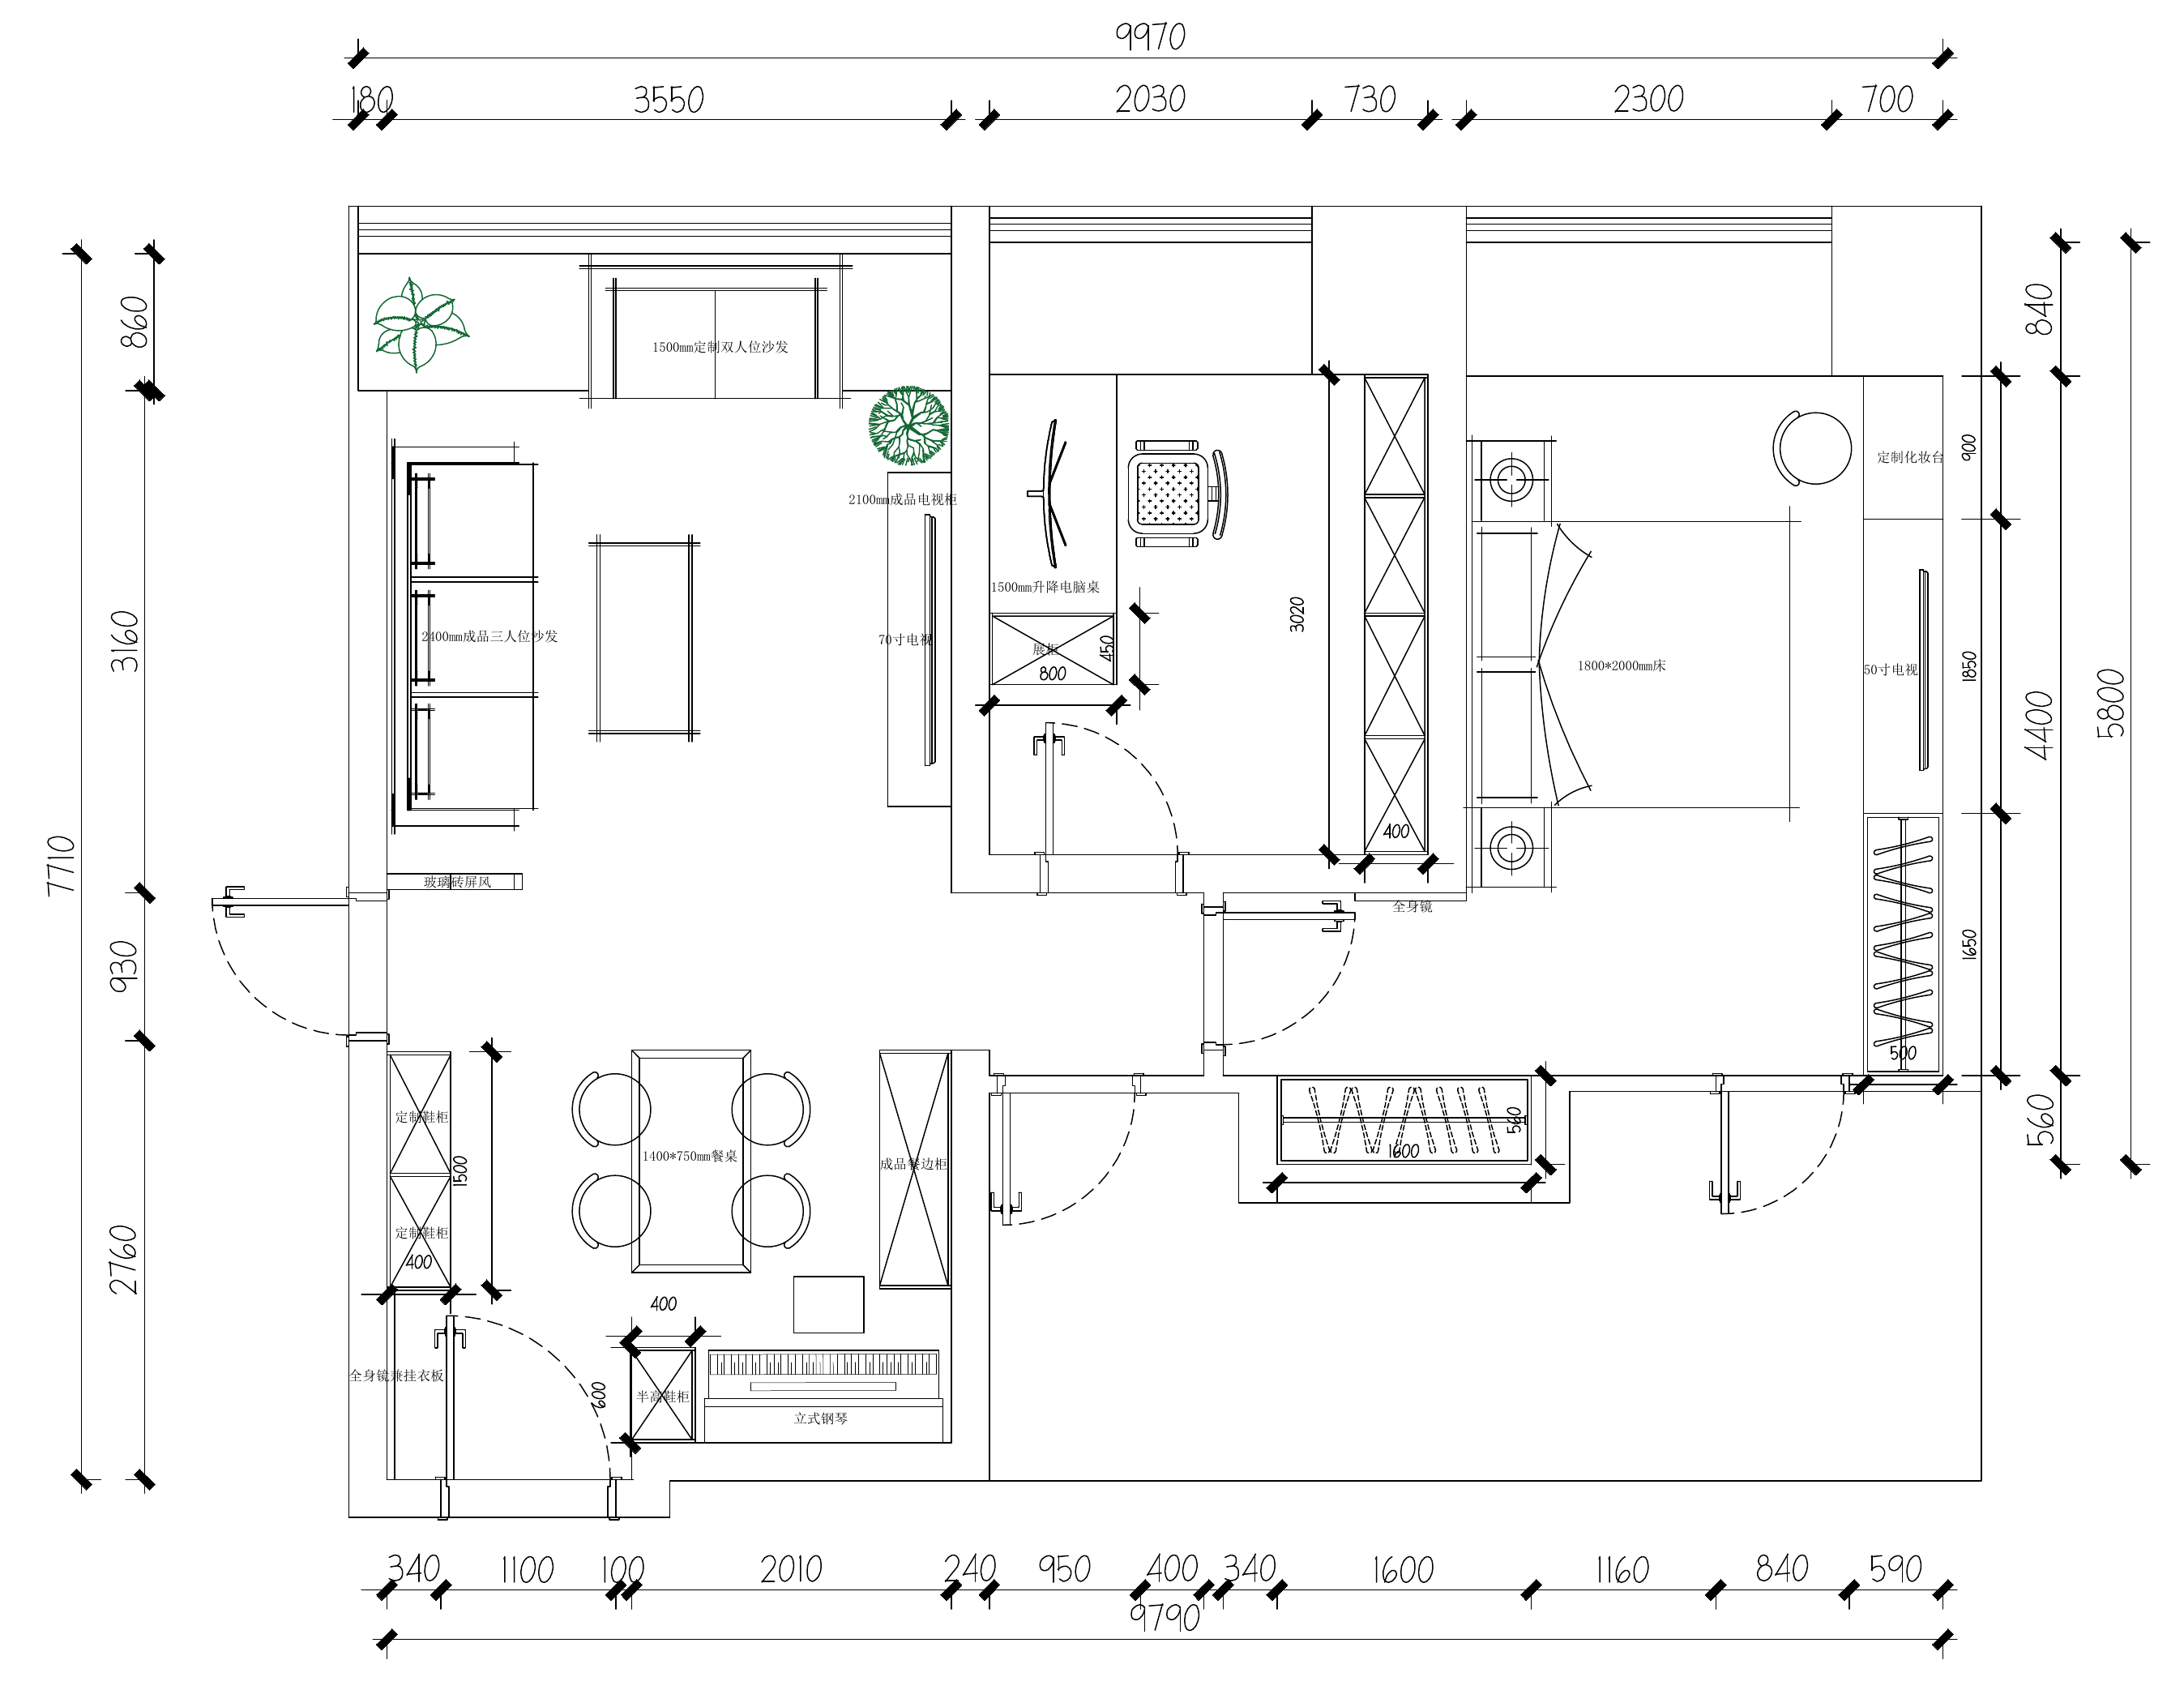
Read the starting point
Start with the owner-supplied drawing to understand the existing rooms, dimensions and openings. The public copy omits private property and contact details.
See the proposed home
Explore the living room, dining area and bedroom through design visualizations. These show the proposed atmosphere and furniture relationships; they are not photographs of completed work.
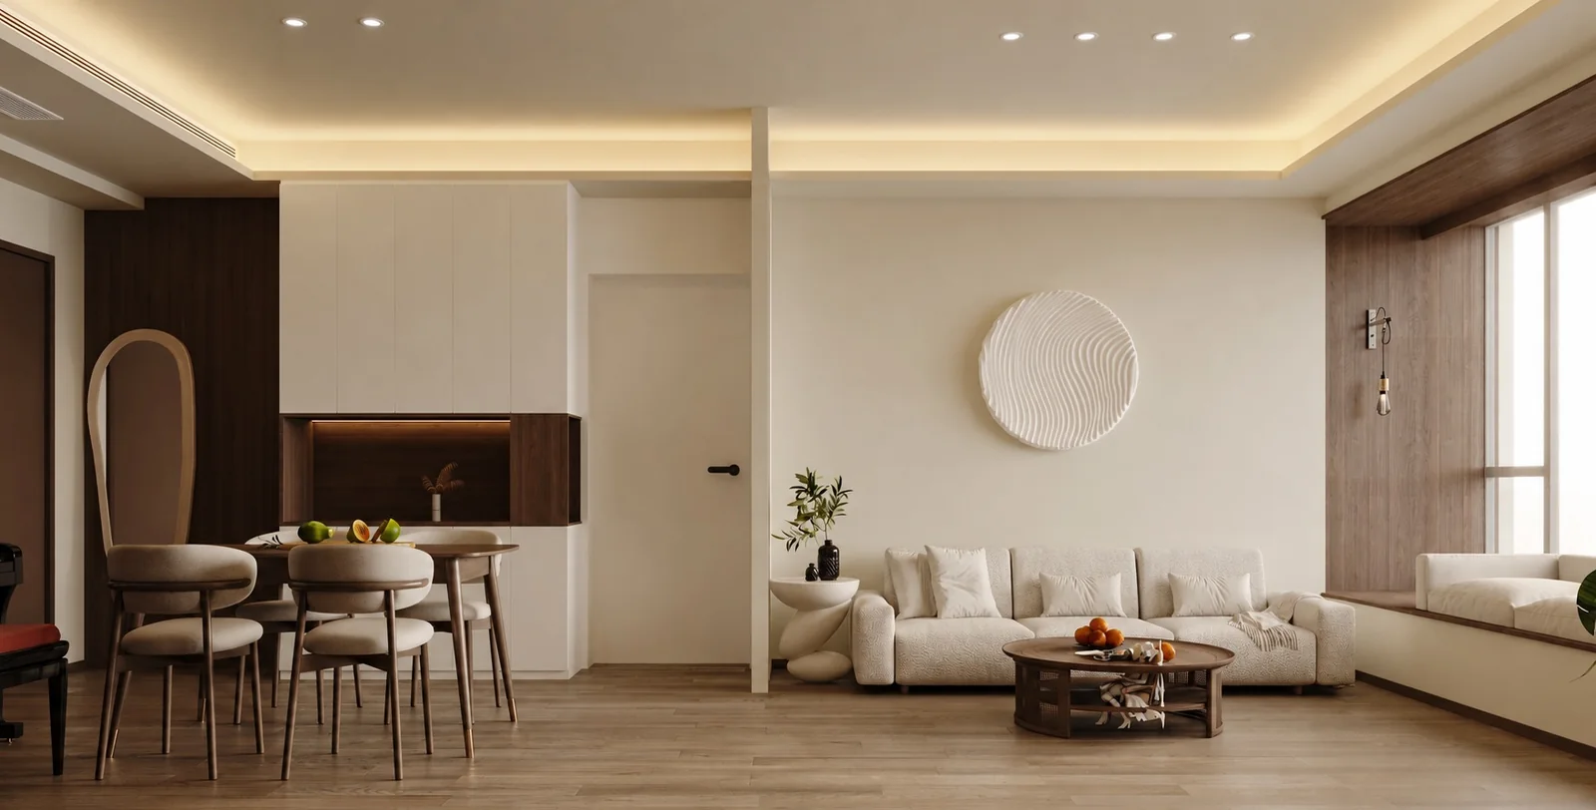
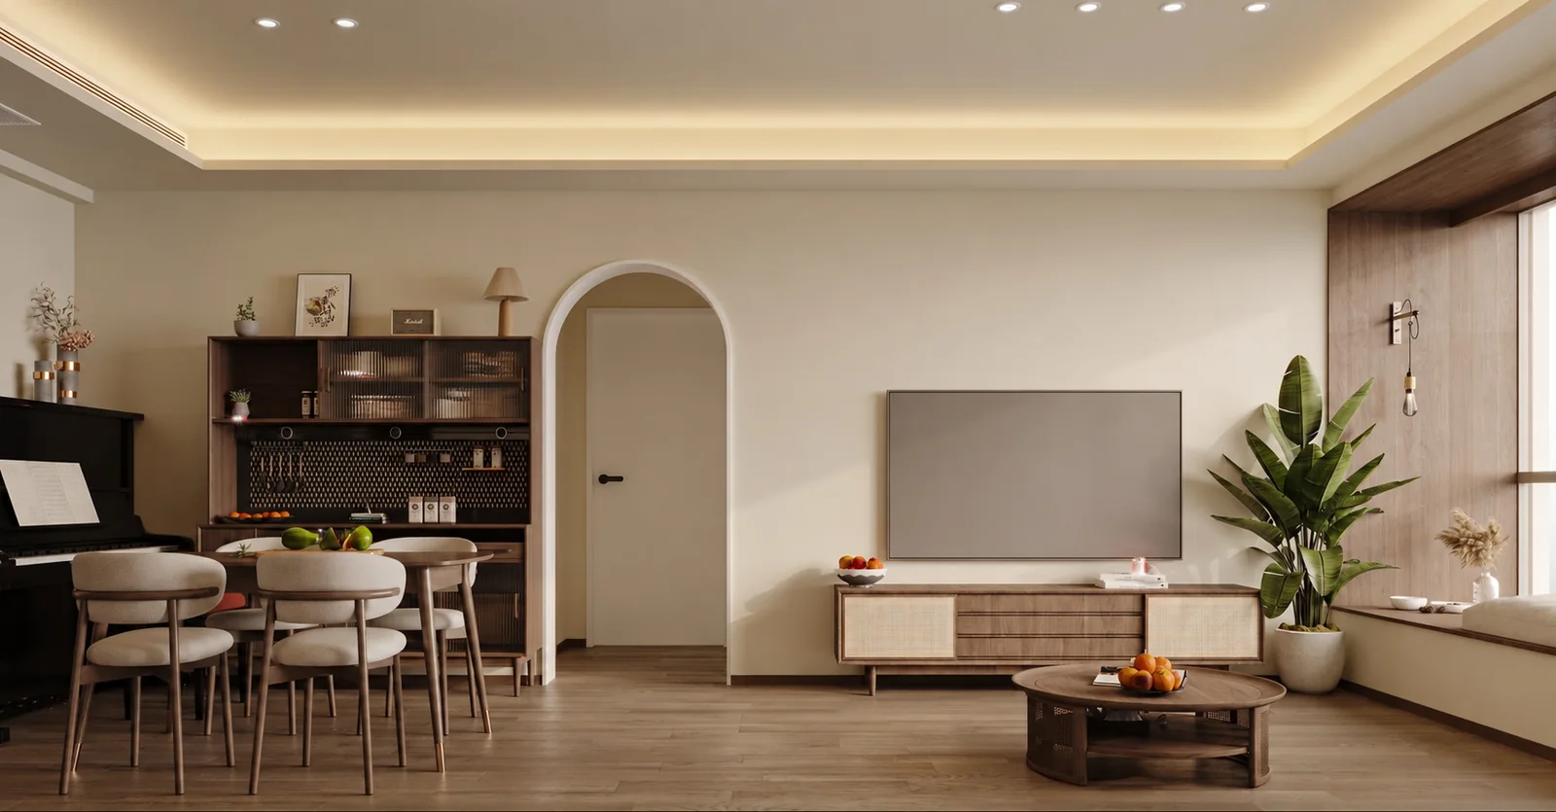
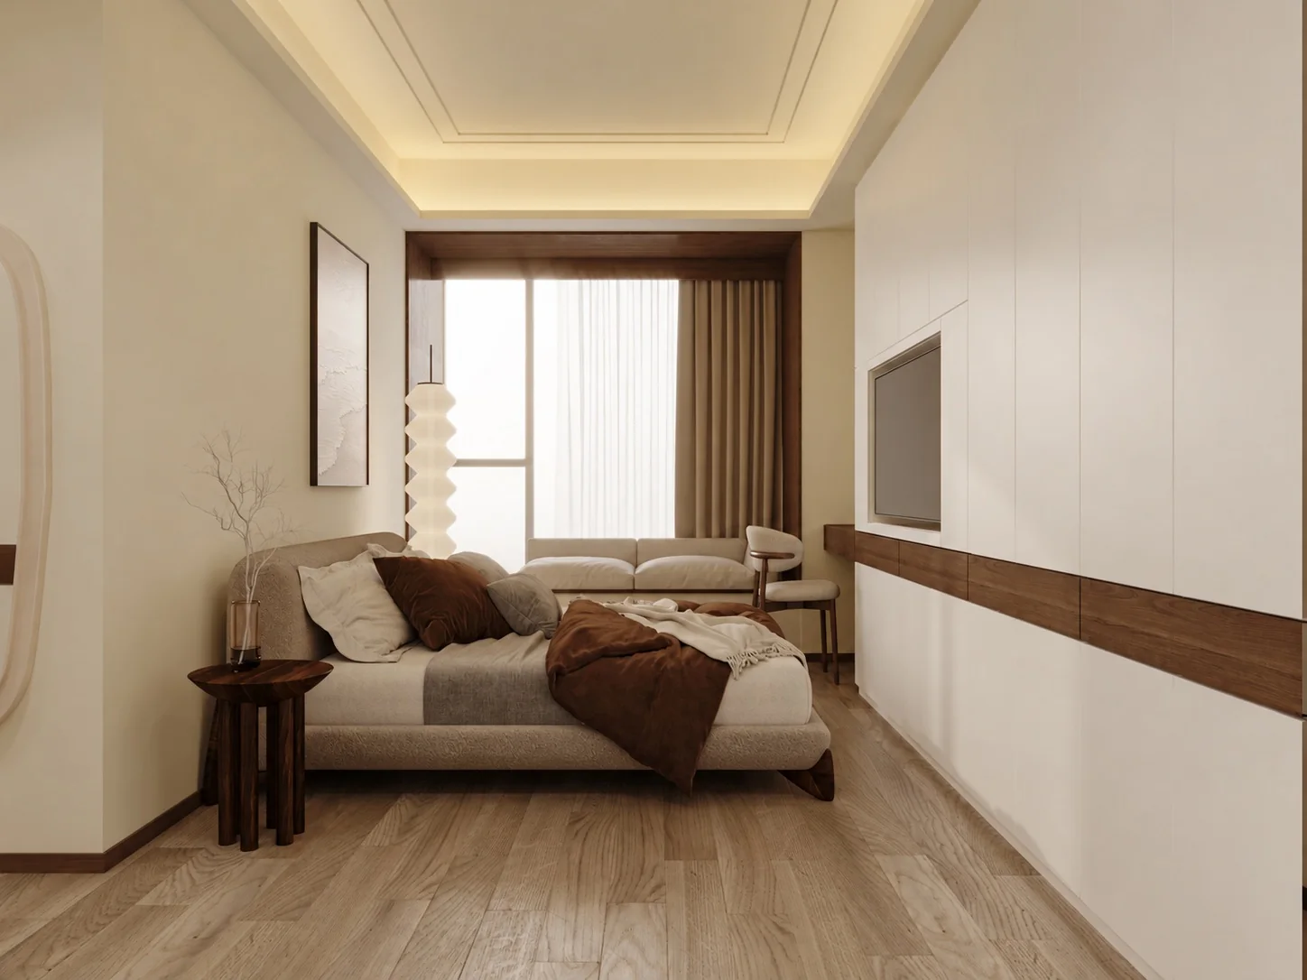
Refine the design together
Discuss the visualizations with the owner, record requested changes and review the updated version together. Confirm the drawings and details before moving to the next stage.
The original drawing and visualizations may represent different design versions. The confirmed drawings govern the final design.
Discuss your home